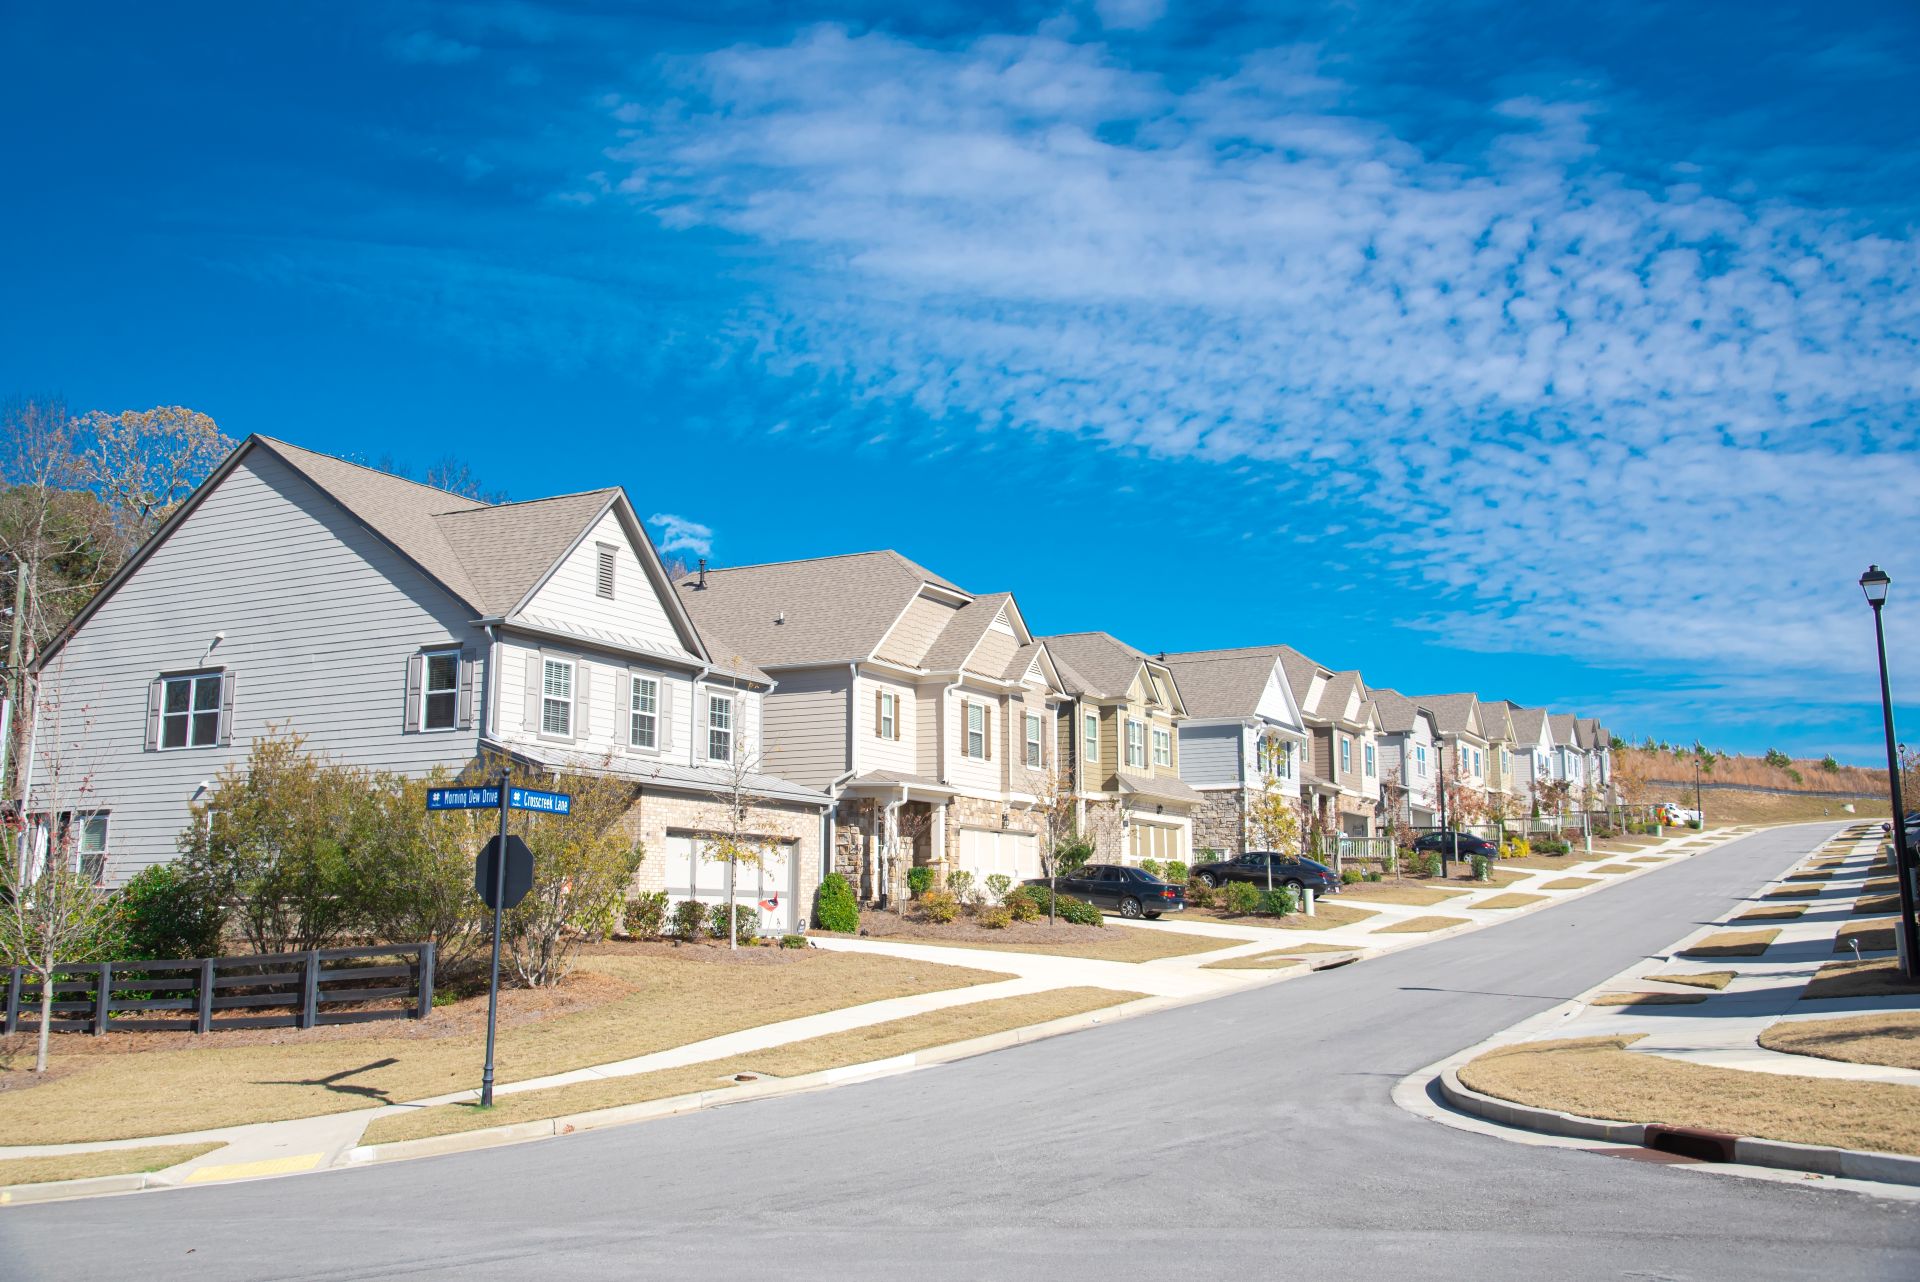
10 New York Avenue

Sharpsburg, GA 30277
Beds
4
Baths
3
Square Ft.
2,844
$395,000
Immaculate 4 B/R, 3 Ba home on a full basement in a cul-de-sac in beautiful Parkside Village! BRAND NEW ROOF, BRAND NEW A/C, fresh interior paint, refurbished hardwood floors, new deck. Kitchen features lots of counter and cabinet space with walk-in pantry and large breakfast area adjoining. 2-story open and… Read MoreRead Less
Listing courtesy of Barfield Realty LLC [email protected]
Listing Snapshot
Days Online
1
Last Updated
Property Type
Single Family Residence
Beds
4
Full Baths
3
Square Ft.
2,844
Lot Size
0.54 Acres
Year Built
2006
MLS Number
10886270
Property Location Map
Additional Details
Parking
Garage Door Opener, Kitchen Level, Attached, Garage
Property
Resale
Roof
Composition
Appliances & Equipment
Dishwasher, Gas Water Heater, Microwave, Oven/Range (Combo), Stainless Steel Appliance(s)
Basement
Bath/Stubbed, Concrete, Daylight, Full, Interior Entry, Partially Finished, Unfinished
Building
Built in 2006, Living area: 2844, Levels: Three Or More, Construction Materials: Concrete
Community
Clubhouse, Playground, Pool, Sidewalks, Street Lights
Cooling
Ceiling Fan(s), Central Air, Dual, Electric
Fireplaces
1 fireplace
Floors
Carpet, Laminate, Vinyl
Heating
Central, Dual, Natural Gas
Home Owner's Association
Association Fee: $1,260, Fee Includes: Maintenance Grounds, Swimming
Interior Features
Double Vanity, High Ceilings, In-Law Floorplan, Pulldown Attic Stairs, Separate Shower, Split Bedroom Plan, Tray Ceiling(s), Vaulted Ceiling(s), Walk-In Closet(s)
Laundry
Common Area, Upper Level
Lot
0.54 acres, Cul-De-Sac
Sewer
Public Sewer
Taxes
Parcel Number: 111B 132, Annual Amount: $4,423, Year: 2025
Utilities
Cable Available, Electricity Available, High Speed Internet, Natural Gas Available, Phone Available, Sewer Connected, Underground Utilities, Water Available, Water Source: Public

Find The Perfect Home

'VIP' Listing Search

Whenever a listing hits the market that matches your criteria you will be immediately notified.

Join The List
Mortgage Calculator
Monthly Payment
$0
Regenia Andrews
REALTOR®
Agent profile image

Schools In The Area

Check out nearby schools with ratings and contact info.

Similar Listings

View More Listings

Information herein is deemed reliable but not guaranteed and is provided exclusively for consumers personal, non-commercial use, and may not be used for any purpose other than to identify prospective properties consumers may be interested in purchasing.